
Thank you for Subscribing to Real Estate Business Review Weekly Brief


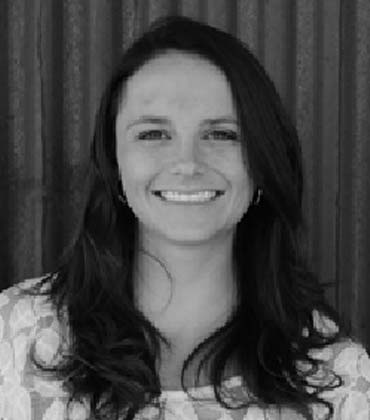 Sarah Tiedeken O’Brien, Partner
Urban planning projects often face a fundamental challenge in aligning diverse stakeholders around a shared vision. Differences in priorities, timelines and expectations can slow progress and create disconnects between planning intent and implementation.
Vertical Arts Architecture addresses this by prioritizing an early, interactive envisioning process that brings stakeholders together. The firm emphasizes listening and understanding site constraints, community needs and long-term goals before design begins.
“We feel passionately about an upfront, interactive envisioning process where we delve into site constraints and talk with community stakeholders to listen and understand the project in a deep, meaningful way,” says Sarah Tiedeken O’Brien, partner.
Integrating Stakeholder Input into Early Design
A major issue in urban planning is ensuring that the big-picture vision aligns with actionable steps. Without early alignment, projects risk delays or outcomes that do not reflect community priorities.
Vertical Arts Architecture approaches this through collaborative workshops and early-stage engagement. Its integrated team structure allows architecture, landscape and interior design to be considered together from the beginning.
This coordinated approach ensures that planning decisions are not made in isolation. By addressing multiple design disciplines simultaneously, the firm is able to shape cohesive solutions that reflect both site realities and stakeholder expectations.
The result is a more unified planning process where design intent and implementation remain closely connected throughout the project lifecycle.
Tailoring Site Design to Evolving Constraints
Urban planning must adapt to shifting constraints, particularly as land availability becomes more limited. Each site presents unique challenges that require flexible and responsive design strategies.
Vertical Arts Architecture addresses this by developing multiple schematic layouts early in the process. These layouts allow clients to evaluate different opportunities and constraints before finalizing a direction.
-
We feel passionately about an upfront, interactive envisioning process where we delve into site constraints and talk with community stakeholders to listen and understand the project in a deep, meaningful way.
The firm collaborates closely with landscape architects and civil engineers to refine these concepts into practical site plans. This ensures that each project balances creativity with feasibility while remaining aligned with client goals.
This iterative approach allows the firm to navigate complexity while delivering solutions that are both innovative and grounded in real-world conditions.
Designing for Community Integration and Longevity
Balancing sustainability with community integration is another key challenge in modern planning. Projects must not only incorporate evolving technologies but also reflect the character and needs of the surrounding environment.
Vertical Arts Architecture approaches this by prioritizing community input alongside sustainable design practices. Its work often involves rural contexts, where available services and infrastructure influence design decisions.
The firm emphasizes placemaking as a central goal, creating spaces that feel connected to their surroundings. This ensures that developments are not only functional but also contribute to a sense of place and long-term relevance.
One example is the Urban Street development in Steamboat Springs. Initially zoned for a large-scale condo complex, the project evolved into a mixed typology design after assessing community needs and site conditions. The final plan incorporated duplexes, triplexes, fourplexes and three-story apartments, creating a more diverse and vibrant neighborhood.
Looking ahead, affordability remains a significant concern in urban planning. Vertical Arts Architecture is exploring new construction methods and mixed building strategies to create more achievable projects.
The firm is also incorporating tools such as AI to expand design exploration and evaluate a broader range of options. By combining stakeholder-driven planning, integrated design and adaptive strategies, Vertical Arts Architecture continues to deliver projects that align with both community needs and evolving urban conditions.
Architecture and Urban Planning Services Info
Q1
What Do Architects and Urban Planning Services Cover?
Architects and Urban Planning Services bring building design, land use, circulation, infrastructure and landscape decisions into one planning process. The work usually starts before a building form is fixed, when teams can still test site constraints, development options and long-term priorities. It can also address phasing, permitting preparation and the relationship between private buildings and shared outdoor space. The aim is not simply to place structures on a site, but to shape a coherent setting that can be built, used and adapted over time.
Q2
How Does Vertical Arts Architecture Build a Shared Project Direction?
Vertical Arts Architecture uses Architects and Urban Planning Services to bring stakeholders into the process early. Its interactive envisioning work begins with listening sessions and a close review of site conditions. Architecture, landscape and interior design are considered together rather than handed from one discipline to another. Collaborative workshops establish a common direction, while multiple schematic layouts let clients compare opportunities and constraints before settling on a plan. That early stakeholder alignment gives later design decisions a clearer foundation.
Q3
Why Does Early Stakeholder Alignment Matter in Urban Planning?
A project can lose time and focus when expectations are left unresolved. Architects and Urban Planning Services provide stakeholders with a framework for speaking with each other about the project's timeline, local priorities, limits on site and design trade-offs prior to the plans hardening into a set. Having a record of those decisions assists engineering and permitting teams to work off of the same set of assumptions. A preliminary alignment of stakeholders does not resolve all conflicts, but it can make it more manageable to make revisions and decreases the risk that a broad community vision will be watered down in the execution.
Q4
What Should Clients Look for in a Planning and Design Partner?
Clients should look closely at how a firm turns ideas into workable site planning. Strong Architects and Urban Planning Services should combine discovery, coordinated disciplines, option testing and direct communication. The team should be able to respond when land availability, infrastructure limits, community needs or financial constraints change. It should also show how alternatives are visualized, compared and translated into practical site plans. A polished concept has limited value if the process cannot carry it through permitting, engineering and construction.
Q5
How Has Vertical Arts Architecture Addressed Complex Site Conditions?
Vertical Arts Architecture applies Architects and Urban Planning Services through iterative site planning and coordination with landscape architects and civil engineers. Its Urban Street development in Steamboat Springs began as a large condominium concept, then shifted after the team reassessed community needs and site conditions. The revised plan introduced duplexes, triplexes, fourplexes and three-story apartments. That mix created a more varied neighborhood framework while keeping the design tied to what the site and community could realistically support.
Q6
How Do Integrated Planning Services Protect Long-Term Project Value?
Integrated Architects and Urban Planning Services connect architecture, landscape and planning choices before inconsistencies become expensive. Coordinated decisions can improve circulation, clarify the use of shared spaces and keep implementation closer to the original design intent. They also leave room for later phases to respond to new construction methods, affordability pressure or changing patterns of use. For owners and communities, long-term value often comes from a plan that works now without locking the site into a single rigid future.
